
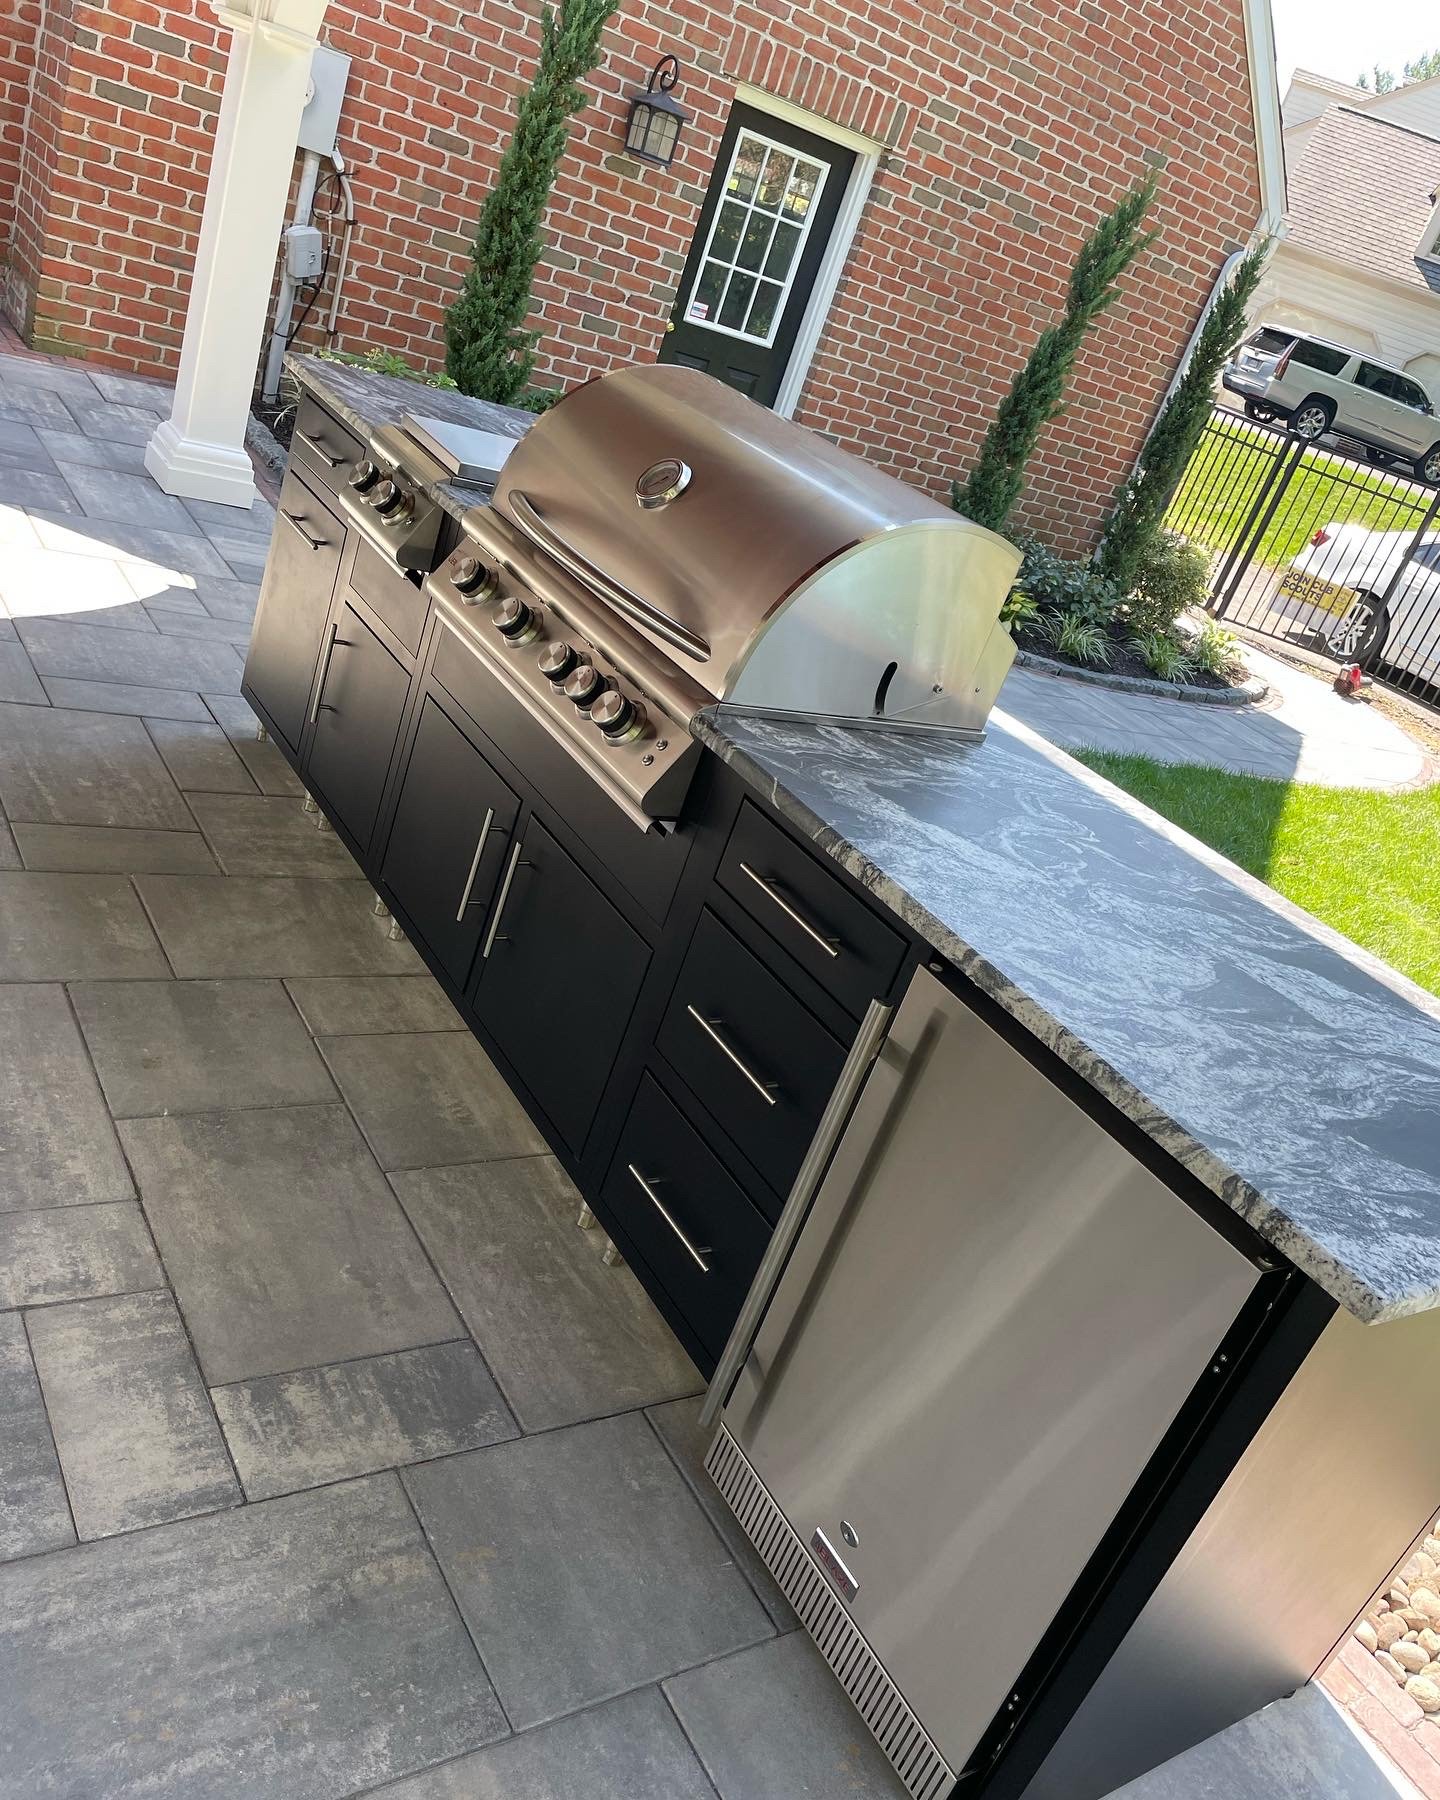
You’ve probably already imagined it: standing at a grill with friends nearby instead of stuck inside while everyone else enjoys the yard. That’s the real appeal of an outdoor kitchen, and it’s also why so many projects go sideways when the layout gets decided in the moment instead of planned up front. Nature’s Accents has spent nearly two decades designing and building outdoor living spaces across Berks and Schuylkill counties, and the outdoor kitchens that get used every week, not just for the first summer, are the ones planned around how you actually cook and entertain.
Related: Enhance Your Outdoor Space with Outdoor Kitchen & Outdoor Lighting in Exeter, PA
What Does Outdoor Kitchen Installation Actually Involve?
An outdoor kitchen starts below grade, with a foundation that supports the weight of stone or masonry construction and stays level through freeze-thaw cycles. Berks County winters put real stress on outdoor structures, so footings need to sit below the frost line, not just deep enough to look sturdy on installation day.
Foundation and Framing Come First
Once footings are poured and cured, the kitchen’s structural frame goes up, a full masonry build or a steel-frame structure finished with stone veneer, depending on the design. This is also when rough plumbing and gas lines get run, since retrofitting either into a finished structure means tearing into masonry that’s already set.
Appliances and Countertops Finish the Build
Grills, side burners, refrigeration, and sink fixtures install after the structural shell is complete, followed by countertop material. Countertops take real weather exposure in this climate, so material choice at this stage affects how the kitchen looks five years from now, not just on installation day.
Where Should an Outdoor Kitchen Go On Your Property?
Placement determines both how often you’ll use the space and how well it performs day to day. A kitchen positioned too far from the house means carrying ingredients and dishes across the yard on every use, which discourages the casual, spontaneous grilling that makes an outdoor kitchen worth building. One positioned too close to the house without proper venting clearance creates smoke and heat issues near windows and doors.
Wind Direction Affects Smoke and Comfort
Grills and side burners produce smoke, and a kitchen positioned so prevailing wind carries it toward the seating area or the house makes for an uncomfortable cooking experience. Walking the property at different times of day, and asking about typical wind patterns for your specific lot, positions the kitchen so smoke drifts away from where people actually sit.
Proximity to the House Affects Utility Costs
Running gas, water, and electrical lines costs less when the kitchen sits closer to existing utility connections in the house. A kitchen positioned farther away still works, but budget for the added trenching and line-running that distance requires.
What Utilities Does an Outdoor Kitchen Need?
Most outdoor kitchens need gas for the grill and any side burners, electrical for lighting, refrigeration, and outlets, and often a water line if a sink is part of the design. Deciding on the full utility list before construction starts avoids the far more expensive process of adding a gas or water line after masonry work is complete.
Gas Lines Require Planning Around Code
Natural gas or propane lines for outdoor kitchens need to meet local code requirements for burial depth, shutoff valve placement, and clearance from the structure itself. A contractor familiar with Berks County permitting handles this as a standard part of the build rather than leaving it as an afterthought.
Electrical Needs Go Beyond Just Outlets
Beyond a standard outlet for small appliances, think through under-counter lighting, a ceiling fan or pergola lighting overhead if the kitchen is covered, and any refrigeration units that need a dedicated circuit. Deciding on this list during the planning phase, not after the frame is built, keeps wiring hidden inside the structure instead of surface-mounted as an afterthought.
Water and Drainage Matter for Cleanup
A sink adds real convenience for rinsing produce or washing hands without a trip inside, but it also means running both a water supply line and a drain, plus winterizing that line before freezing temperatures hit. Factor winterization into your annual routine from the start if a sink is part of the design.
Which Materials Hold Up Best in Berks County Weather?
Natural stone veneer and stacked stone are common choices for outdoor kitchen exteriors in this region, both because they match the hardscape most homeowners already have and because they hold up well through freeze-thaw cycles when installed with proper drainage behind the veneer. Countertop material matters just as much. Granite and certain engineered stones resist the freeze-thaw cracking that affects more porous natural stones once water gets trapped and freezes within the material.
Countertop Choice Affects Long-Term Durability
A countertop that looks identical to another in a showroom performs very differently outdoors depending on its porosity and how it handles moisture. Ask specifically about a material’s outdoor performance record in this climate, not just its appearance, before committing.
Stainless Steel Appliances Need a Coastal-Grade Rating Even Inland
Standard stainless steel appliances develop surface rust faster than expected when exposed to humidity and seasonal moisture, even away from coastal salt air. Appliances rated for outdoor use specifically hold their finish longer than kitchen-grade stainless moved outside.
Roofing or Cover Structures Change the Material Calculus
A pergola or roof over the kitchen reduces direct sun and rain exposure, which extends the life of countertops, cabinetry, and appliances underneath. If budget allows for a cover structure as part of the same project, it pays off in reduced weathering over the years that follow.
How Does an Outdoor Kitchen Fit With the Rest of Your Backyard?
An outdoor kitchen rarely stands alone. Most homeowners in this region pair it with a paver patio, a fire feature, or a pavilion, and planning all of it together, even if construction happens in phases, produces a more cohesive result than adding pieces separately over several years. Matching paver style, stone veneer, and overall design language across these elements keeps the finished yard feeling like one connected space rather than a collection of separate additions.
Seating and Dining Areas Need Their Own Footprint
The kitchen itself needs counter space and appliance clearance, but the dining or lounge area nearby needs its own separate footprint sized for how many people you actually entertain. Underestimating this space is one of the most common planning mistakes, leaving guests standing around a counter instead of seated comfortably nearby.
Lighting Ties the Whole Space Together After Dark
Task lighting over the cooking surface, ambient lighting for the seating area, and pathway lighting connecting the kitchen back to the house all serve different purposes, and planning them together during design avoids a patchwork of mismatched fixtures added one at a time later.
Related: Outdoor Kitchen and Pergola Solutions for Beautiful Homes in Lehigh County and South Whitehall, PA

How Long Does an Outdoor Kitchen Project Take?
Most outdoor kitchen builds in the Hamburg area run four to eight weeks from broken ground to finished countertops, though the exact timeline depends on structure size, whether a cover or pavilion is part of the same project, and how much utility work is involved. Custom masonry work takes longer than a prefabricated steel-frame kitchen finished with veneer, since each course of stone gets set and cured before the next goes on.
Permitting Adds Time Before Construction Starts
Gas and electrical work typically require permits in Berks County, and depending on the township’s review schedule, that process alone often adds one to two weeks before any digging begins. Building the permitting timeline into your overall project schedule from the start avoids a frustrating gap where materials sit ready but work can’t legally proceed.
Weather Affects Masonry Timelines More Than Framing
Mortar and concrete both need specific temperature ranges to cure properly, which limits the construction window in this region to roughly spring through fall for masonry-heavy projects. A project started in late fall often pauses structural work until temperatures warm back up in spring, even as other elements like electrical rough-in continue.
How Do You Keep an Outdoor Kitchen Looking Good for Years?
An outdoor kitchen faces more weather exposure than almost anything else in the yard, and how it’s maintained affects both appearance and how long the investment lasts. Sealing natural stone countertops annually protects against staining and moisture absorption, while stainless appliances benefit from periodic cleaning with products made for outdoor-grade steel rather than standard kitchen cleaners that strip protective coatings.
Winterizing Protects Plumbing and Appliances
Any water line running to the kitchen needs to be drained and winterized before the first hard freeze, and appliances with internal components benefit from covers during the coldest months even if they’re rated for outdoor use year-round. Skipping this step is one of the most common reasons homeowners end up replacing components earlier than expected.
Grout and Mortar Joints Need Periodic Inspection
Freeze-thaw cycles stress mortar joints between stones over time, and catching a small crack early, before water gets in and expands it further during a freeze, costs far less to repair than addressing structural damage after several winters of gradual deterioration.
What Does an Outdoor Kitchen Cost, and What Drives That Number?
Cost depends on structure size, countertop material, appliance package, and how much utility work the site requires. A compact kitchen with a built-in grill and a small counter sits at the lower end of the range, while a full outdoor kitchen with a sink, refrigeration, side burners, and premium stone countertops runs considerably higher. Site conditions shift the number too. A kitchen positioned near existing gas and electrical service costs less to hook up than one requiring long trenching runs across the property.
Appliance Selection Has the Widest Cost Range
Grills alone range from mid-range gas models to high-end built-in units with multiple burner configurations, and that single decision often has more impact on the total budget than any other line item. Deciding on your realistic cooking needs, rather than the largest available option, keeps the budget aligned with how the space actually gets used.
Phasing the Project Spreads Out Cost
Some homeowners build the core kitchen structure first and add a cover, additional seating, or landscaping around it in a later phase. This works well as long as the initial design accounts for future additions, so utility lines and footings aren’t undersized for what comes next.
What Questions Should You Ask Before Choosing a Builder?
Not every landscape contractor builds outdoor kitchens regularly, and the difference shows up in details like gas line routing, ventilation clearance from combustible materials, and how countertop seams get finished for weather resistance. Ask to see photos of completed outdoor kitchens specifically, not just patios or plantings, and ask how the builder handles utility coordination with your local gas and electric providers.
Ask About Warranty Coverage on Structural Elements Versus Appliances
Masonry and structural work often carry a different warranty period than manufactured appliances, which come with their own manufacturer coverage separate from the installation warranty. Understanding which warranty covers what, before signing a contract, avoids confusion later if something needs service.
Ask How Design Changes Get Handled Mid-Project
Plans sometimes shift once a homeowner sees the space staked out on-site and realizes the counter should run a different direction, or an extra few feet of seating area would make more sense. A builder who explains their change-order process up front, rather than treating any adjustment as a disruption, makes for a smoother project overall.
Ready to Design Your Outdoor Kitchen?
Every backyard handles an outdoor kitchen differently depending on how you cook, entertain, and use the rest of the property. Nature’s Accents will walk your property, talk through layout and materials, and design something built to perform through Berks County winters and get used all summer long. Schedule an Outdoor Kitchen Installation Consultation with Nature’s Accents to get started.
Frequently Asked Questions
Can you build an outdoor kitchen under a pavilion or covered patio?
Yes, and a cover is one of the best investments you can make in an outdoor kitchen in this climate. A pavilion or roof over the kitchen shields countertops, cabinetry, and appliances from sun and rain, which extends their life through Berks County’s freeze-thaw cycle. Planning the cover and the kitchen together also lets the electrical, lighting, and any ceiling fan get built into the structure from the start.
What’s the best countertop for an outdoor kitchen in Pennsylvania winters?
Granite and certain engineered stones handle the freeze-thaw cycle best, because they resist the cracking that affects more porous stone once trapped water freezes. Two materials that look identical in a showroom can perform very differently outdoors, so ask specifically about a material’s outdoor track record in this climate, not just its appearance, before committing.
Do you need a natural gas line, or can an outdoor kitchen run on propane?
Either works. A natural gas line ties into the home’s supply for a fuel source you never refill, while propane avoids a trenching run if the tank location makes sense. Both have to meet local code for burial depth, shutoff placement, and clearance from the structure. Deciding fuel type during design keeps the line hidden in the build rather than added awkwardly later.
How much space do you need for an outdoor kitchen?
Enough for counter space and appliance clearance, plus a separate footprint for the seating or dining area sized to how many people you actually host. Underestimating the gathering space is one of the most common planning mistakes, leaving guests standing around the counter. Walking the yard during design is the best way to right-size both zones before anything is built.
Can an outdoor kitchen be added to an existing paver patio?
Often, yes, if the patio base was built to carry the added weight of masonry and appliances. Matching new Unilock pavers and stone veneer to the existing patio keeps the finished space looking like one connected design rather than a later addition. The base and drainage get checked first, since a kitchen sets more weight on the surface than patio furniture ever did.
Related: How Patio Contractors and Patio Builders in Lehigh County, PA, Plan a Patio That Feels Natural
