
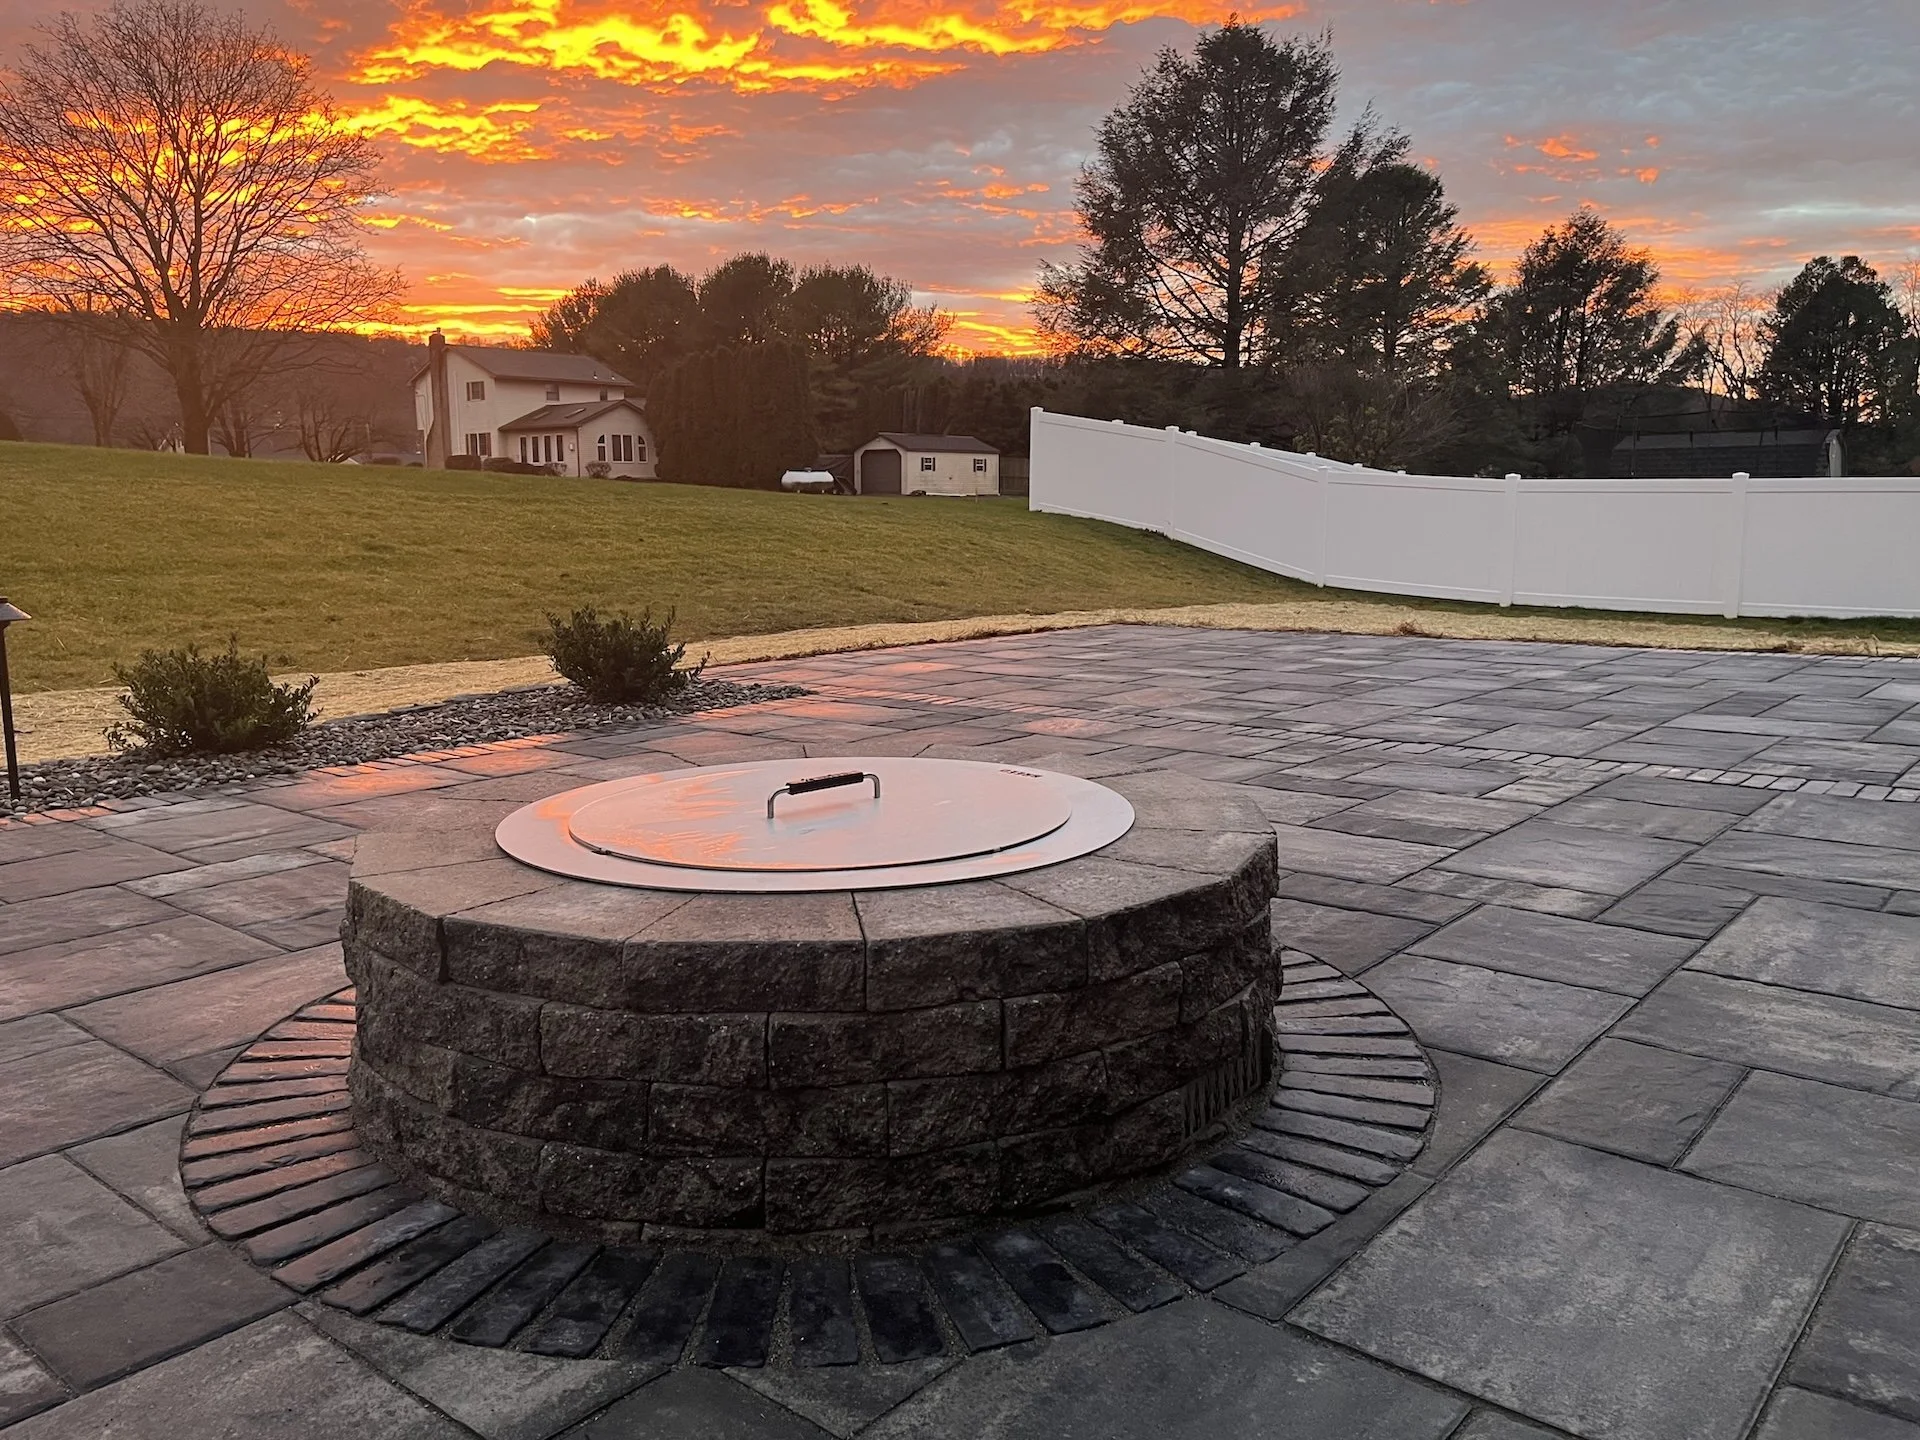
Two fire pits can look identical in a photograph and behave completely differently in their fifth year. One sits level with tight joints and a cap that has not moved. The other has settled at one side, opened at the joints and started shedding its cap stones. A fire pit contractor in Hamburg, PA, spends most of the build on the part that decides which of those you get, and none of it is visible when the work is done.
Our team has been building hardscapes for homeowners and businesses across Berks and Schuylkill counties since 2002, and we hold ICPI and NCMA certifications along with Landscape Excellence awards from the Pennsylvania Landscape and Nursery Association.
This article is about the build itself: what goes underneath, how the geometry gets set, and which cuts separate a fire pit that ages well from one that does not.
Related: Which Type of Fire Pit is Best for Your Backyard? A Guide for Upper Macungie Township, PA Homeowners
What Actually Sits Beneath a Built Fire Pit?
A compacted aggregate base, deep enough and wide enough to carry the whole structure rather than just its footprint.
A fire pit is a concentrated ring of weight sitting in the middle of a patio, and a base sized for the paving around it will settle beneath the pit while the paving stays put. The result is a pit that sinks into a dish.
The base has to extend past the outside face of the pit in every direction, because loads spread outward as they travel down. Cutting the base to the exact diameter of the structure is one of the most common shortcuts, and it produces settlement at the edges within a couple of seasons.
Compaction happens in lifts rather than all at once. Material dumped to full depth and compacted from the top is dense at the surface and loose underneath, which is a base that has been tested rather than built. Our fire feature work treats the base as the structure it is.
Where Does the Water Go?
Down through the pit and away, ideally. An open fire pit collects every inch of rain that falls on it, and a pit built on an impermeable base becomes a bowl that holds water. Water sitting in the base of a pit through a Pennsylvania winter freezes, expands and works on the joints from the inside.
The usual answer is a drainage core beneath the pit connecting to free-draining material, so water passes through rather than pooling. On a patio built over a compacted base that does not drain freely, that connection has to be deliberate rather than assumed.
Where the drainage goes matters as much as the fact that it exists. A drainage core that connects to nothing is a reservoir with extra steps, so the outlet needs somewhere to daylight or a bed of free-draining stone large enough to take a heavy rain. On a flat lot that is a design decision made before the excavation, not something resolved with a shovel on the day.
This detail also decides how soon the pit is usable after rain. A pit that drains is ready the same evening. A pit that holds water is not, and that is a difference the household notices every week of the season.
Why Is the First Course the Whole Build?
The first course of block or stone is set level, checked around the full circle, and checked again. Every course above it inherits whatever the first course got wrong, and by the time the cap goes on the error is multiplied and impossible to correct without taking the pit apart.
Crews that spend a disproportionate share of the day on the bottom course are the ones whose pits are still level years later.
How Does the Geometry Get Set?
Diameter, height and the distance to the seating are three linked numbers rather than three separate choices. A pit that is too wide pushes people apart and gives less heat where they are sitting. A pit that is too tall blocks the view of the fire from a seated position. A pit that is too close to a seating wall makes the seats uncomfortably hot.
The comfortable range for most households is narrower than people expect, and it is easily tested on site. Setting chairs where the seating will go and standing a marker at the pit's proposed center answers the question in five minutes and settles an argument that otherwise happens after the build.
The patio around it has to follow. A circular pit dropped into a rectangular patio without any relationship between the two shapes reads as an afterthought. Laying the paving in concentric rings that acknowledge the pit, or running a border that picks up its radius, is what makes the whole space look designed.
Which Cuts Separate a Good Fire Pit From an Average One?
Cap cuts, mainly. A circular pit needs wedge-shaped caps that close the ring with even joints all the way round, and getting there means measuring, cutting and dry-fitting rather than adjusting the last stone to take up the error. The pit where one joint is visibly wider than the others is the pit where nobody dry-fitted the ring.
Face cuts matter on stone pits. Where a curved wall is built from split-face stone, each piece is worked to sit in the curve rather than forced into it, and the joints stay consistent. That is time on site, and it is the time that shows in the finished result.
The junction between the pit and the paving is the third. A soldier course or a cut border that follows the pit's radius makes the transition intentional. Paving cut roughly to meet the pit leaves slivers, and slivers move.
Fire Pit, Fireplace or Fire Table?
They solve different problems. A fire pit is social and open, and people sit around it in a circle facing each other. A fireplace is directional and architectural, and it gives a patio a wall and a focal point while people face one way. A fire table sits at seating height and works where the space is tight.
Wind and orientation usually decide it faster than taste. An open pit on an exposed site pushes smoke across whichever side is downwind. A fireplace with a chimney takes smoke up and away, which is why it suits a patio close to the house or one used through the shoulder seasons.
Scale matters too. A tall fireplace anchors a large patio and overwhelms a small one. Standing something the right height in the space before committing is worth the effort, and it is easier than it sounds.
Fuel is the last piece of the decision. Wood suits an open pit and is what most households picture, and it brings sourcing, storage and ash. Gas lights on demand and needs a line run to the pit before the patio goes down, which puts the choice ahead of the build rather than after it.
What Should the Proposal Say?
A proposal should account for the things you cannot see once the pit is finished. Base depth and material, the compaction method, and the drainage arrangement beneath the pit are the three items that decide how the structure ages, and all three are buried by the time the cap goes on.
The visible work needs naming just as specifically. Wall material and cap material should be identified by product rather than described in general terms, alongside how the cap ring is cut, what treatment the interior gets, and the inside diameter and finished height of the pit.
Then there is the part most quotes leave out. What happens where the pit meets the surrounding paving, and what happens to the excavated material and the lawn the crew works across, are real costs, and a proposal silent on them is a proposal that will raise them again later as a change order.
Compare those items line by line rather than comparing bottom lines. Fire pits look similar on paper and the price spread comes almost entirely from base depth, drainage and cutting time, so a cheaper quote is usually a shallower base and a faster cap. Because the pit and the patio are one piece of work, our patio work is generally specified alongside it rather than separately.
How Close to the House Can It Go?
Further than most people place it, generally. Clearance from the house, from a deck, from overhanging branches and from anything combustible is a real constraint rather than a guideline, and it varies with the type of fire feature and the fuel. Local requirements in Berks County are worth confirming rather than assuming.
Planting nearby needs the same thought. Evergreens close to an open fire feature are a poor combination, and shrubs that are comfortable at three feet from a fire in their first year are not comfortable at three feet in their fifth. Designing the beds around the pit with mature size in mind avoids that.
The seating position within the clearance is where the design gets interesting. Getting people close enough for warmth while keeping the structure at a safe distance from anything else is the balance a considered layout resolves.
What Does the Surrounding Seating Have to Do?
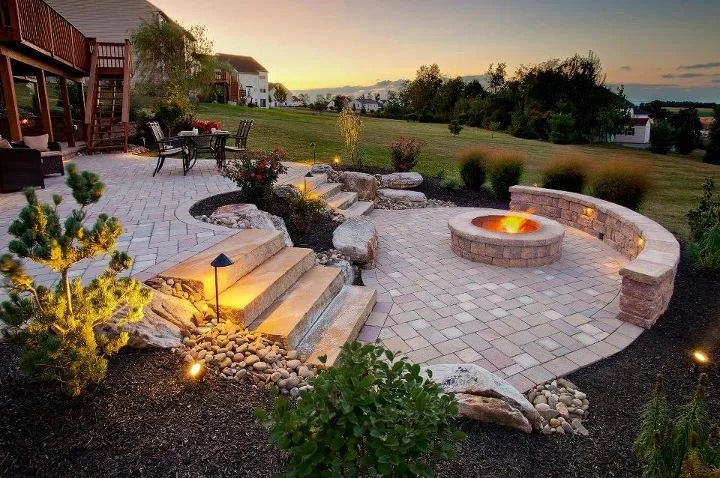
Hold people comfortably for two hours, which is a harder brief than it sounds. Seat height, depth and the cap material all decide how long somebody stays before shifting. A capped seating wall at a comfortable height with a smooth top is a permanent solution with nothing to store, and it defines the edge of the space at the same time.
Movable furniture does something a wall cannot, which is adapt to the number of people. Most well-used fire pit spaces end up with both: a wall on the side that faces the view or the slope, and chairs on the open side that get pulled in and out depending on the evening.
Cap width on a seating wall is the number worth arguing about. A narrow cap gives somewhere to perch and a wider one gives somewhere to sit for an evening, and the difference between the two is a few inches of stone and a noticeable change in cost. Deciding it against how the space will actually be used, rather than against the catalog, is what keeps people in their seats.
Circulation is the detail that gets missed. People need to walk behind the seating without stepping over anyone or walking through the fire clearance, and leaving that route in the layout is what stops a space feeling cramped once it is full.
How Does Certification Change What Gets Built?
Manufacturer certification and installer credentials are worth asking about because they change the standard the work is measured against rather than because they are decoration. Certified installation programs specify base depths, compaction and construction detail, and holding the credential means the work has been assessed against those standards by somebody other than the person doing it.
Two credentials come up most often on this kind of work. ICPI certification covers segmental paving installation, which is the patio the pit sits in, and NCMA certification covers segmental retaining walls, which is the construction method behind most built pits and seating walls. Our team holds both, which is why the base and the wall get treated as engineering rather than stacking.
It also affects what happens if something goes wrong. Manufacturer material warranties frequently depend on the product having been installed to the published method, and a claim on a pit built outside that method is a difficult conversation. Ask which credentials a contractor holds and which of them apply to the specific product going into your project.
None of this replaces looking at the work. Ask to see a fire pit the contractor built several years ago rather than one finished last month, and look at the cap joints and the line where the pit meets the paving. Those two details tell you most of what a credential is meant to promise.
Building a Fire Pit for a Hamburg Property
If a fire pit is on the list for this autumn, the useful first step is a look at where it would sit and what is underneath. Our team designs and builds fire pits, fireplaces and the patios around them across Hamburg and the surrounding Berks, Schuylkill and Lehigh County communities. Reach out to Nature's Accents to start the fire pit conversation for your property.
In Summary
Can a fire pit be added to an existing patio in Hamburg, PA?
It depends on how the existing patio base was built. Where the base is deep and well compacted across the area, a section can be opened, the pit base built beneath it and the paving reinstated around the ring. Where the base is thin, Nature's Accents rebuilds the affected area rather than setting a heavy structure on it.
How far should a fire pit sit from the house, a deck or plantings?
Further than it looks like it needs to. Clearance depends on the fire feature type, the fuel and what is overhead as well as what is beside it, and requirements vary locally in Berks County. It is worth confirming the numbers before the layout is fixed, because moving a built pit is not a small job.
What is the difference between a built-in fire pit and a fire bowl?
A built-in pit is a masonry structure with its own base, drainage and cap, designed to be part of the patio permanently. A fire bowl is a vessel that sits on the surface and can be moved. The built version costs more up front and becomes part of the property; the bowl is flexible and temporary.
Related: Luxury Outdoor Spaces Begin Here: Trusted Landscapers & Hardscape Contractors in Lehigh County, PA
