
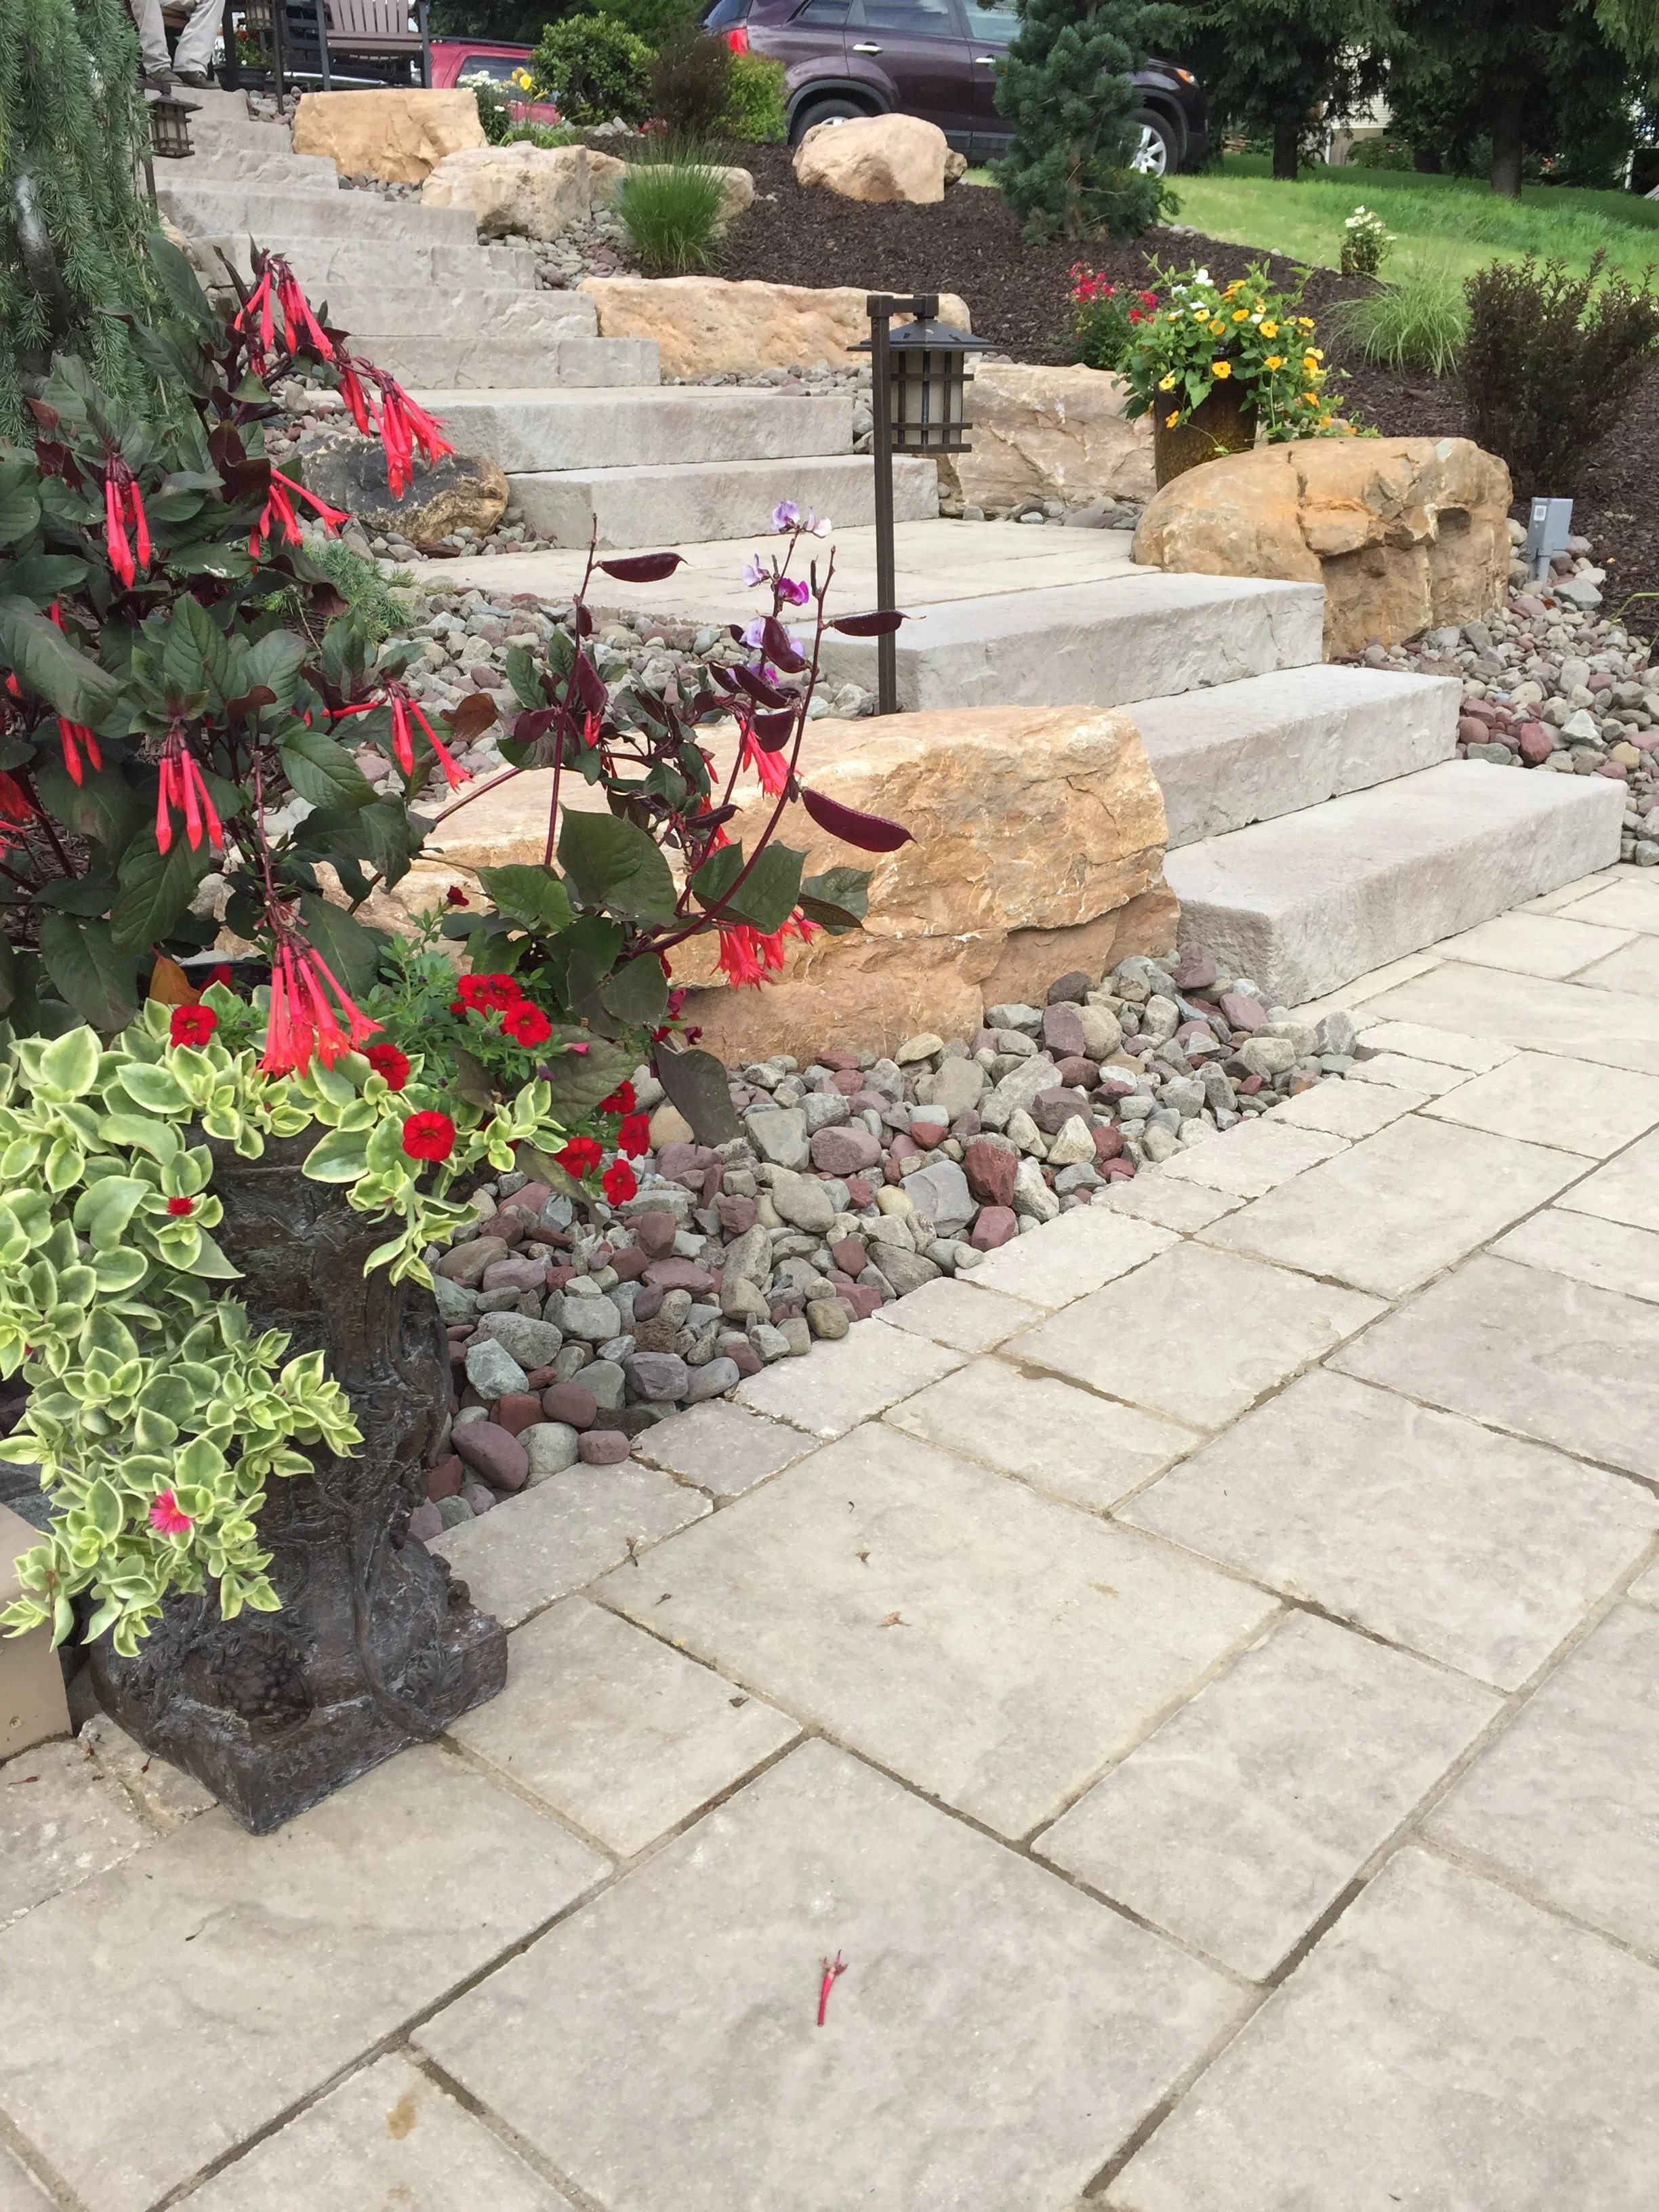
Drawings are the first thing a landscape designer in Hamburg, PA actually delivers, and they are the only part of a project that exists before money is committed to stone.
A plan set fixes dimensions, levels, materials and plant positions on paper, where changing them costs an eraser rather than a crew. What that set contains, and who owns it afterward, decides a great deal about how the build goes.
Nature’s Accents Landscape Services has delivered landscape excellence across Berks and Schuylkill counties since 2002, with a certified, highly experienced team behind every plan. That certification shows up in the drawings more than anywhere else, because a plan has to be correct about base depths, wall heights, soil and plant hardiness before it is attractive. The projects that run smoothly are the ones where the drawing answered the awkward questions first.
This guide covers what sits in a plan set, what is settled at each drawing stage, which decisions belong on paper, what the homeowner keeps at the end, and how a design is handed to the people who build it.
What Is Actually in a Landscape Plan Set?
A landscape plan set contains more sheets than most homeowners expect, starting with three base drawings. The site plan shows the property, the house footprint, existing trees and the boundaries; the layout plan dimensions every new surface and structure; and the grading and drainage plan carries spot levels and the direction water runs.
The detail sheets follow. The planting plan names species, sizes and quantities at fixed positions, the lighting plan carries fixture types and circuits, and the construction details are drawn in sections to show base depths, wall batter, drainage behind retaining structures and how one surface terminates against another.
A material schedule ties it together, naming the specific unit, color, finish and laying pattern for everything on the drawings. That schedule is what makes two bids comparable, because it removes the guessing that otherwise sits behind the word paver.
What Does a Measured Site Survey Actually Record?
A measured site survey records far more than the boundary. It captures levels across the whole area of interest, the finished floor level at every door, the position and canopy spread of existing trees, and the location of services, downspouts and the points where water currently leaves the property.
House details matter more than homeowners anticipate. Door thresholds set the level a terrace has to meet, window positions decide what gets seen from indoors, and the sill and siding line sets a ceiling on how high a surface can be built against the wall.
Without those numbers a design is drawn against assumptions. With them, the layout, the step positions and the drainage all resolve on paper, which is the entire point of surveying before designing.
What Gets Decided at the First Landscape Drawing Stage?
Position and proportion get decided first. The first stage settles where the terrace sits relative to the house, how large it has to be for the furniture it will carry, where people enter and leave it, and what they look at while sitting on it.
Those four are the decisions that resist correction later. A terrace eighteen inches too narrow for a table and chairs stays that way, because widening it means lifting the edge, extending the base and rebuilding the restraint. The cost of that mistake runs far above the cost of drawing it properly.
Our patio work starts with the furniture plan and the circulation around it rather than with a square footage figure, since the dimension that matters is the one measured behind a pulled-out chair.
What Changes Between Concept and Construction Drawings in Landscape Design?
The change between concept and construction drawings is precision, and with it the number of questions a builder still has. A concept plan shows intent at a scale that reads well on a kitchen table: shapes, relationships, rough sizes. It is a conversation tool, and a good one.
Construction drawings answer the questions the concept raised. They give exact dimensions off fixed reference points, spot levels at every change in height, specified units, and the sections showing what happens below the surface. A crew can build straight off these without interpreting anything.
Projects go wrong in the gap between the two. A concept priced as though it were a construction set leaves every unresolved detail to be settled on site by whoever is standing there, which is how a drawing and a finished project stop resembling one another.
How Does a Landscape Plan Handle Grade and Water?
A landscape plan handles grade and water with numbers rather than intentions. A grading plan carries spot levels at the house, at the top and bottom of every step, along each terrace edge and at the property line, and the falls between those points are calculated rather than assumed.
Surfaces need a consistent slope to shed water, and that slope has to arrive somewhere deliberate. A terrace pitched back toward the house, or toward a neighbor’s line, is a drawing error that becomes a costly site problem. Drawing where the water goes is what prevents it.
Retaining structures are where this turns structural. Wall height, batter, the drainage layer behind the wall and what the wall is holding back all belong in a section drawing, and our retaining wall work is detailed that way before any block is ordered.
What Does a Planting Plan Have to Specify?
A planting plan has to specify species, size, quantity and position, plus the conditions each plant is being asked to live in. A planting plan naming varieties without recording the sun, soil and exposure at each position is a shopping list rather than a plan.
Mature size is the specification homeowners most often wish had been clearer. Plants are bought small and drawn at the size they will reach, which is why a good plan looks sparse on paper and correct in year five. Planting at finished spacing takes nerve and saves a great deal of thinning later.
Our team hand selects plantings for the position each one will occupy, drawing on visits to local nurseries and on the region’s native species, so the plan reflects what performs in Berks County rather than what performs in a catalog.
Where Does Lighting Enter a Landscape Drawing?
Lighting enters a landscape drawing early, because the cable does. Lighting is drawn alongside the hardscape rather than after it, since conduit and sleeving have to be in the ground before a surface closes over the route.
A lighting plan carries fixture types, positions, aiming intent and circuit grouping. Grouping matters more than people expect, since path lighting, feature uplighting and step lighting are usually wanted at different moments and different levels, and splitting them across circuits at the drawing stage costs nothing.
Our outdoor LED lighting is planned to assist the circulation of the space and extend its use after sunset, which makes it a design decision rather than a fixture choice.
Which Landscape Decisions Belong on Paper Rather Than on Site?
Anything structural, buried or dimensional belongs on paper. Base depths, drainage routes, sleeve positions, wall sections, step risers and the levels tying them together are all cheaper to settle at a desk and close to impossible to revise once built.
Some things genuinely belong on site. Final plant placement within a drawn bed, the exact aiming of a light fixture and the selection of individual stones for a feature all benefit from a pair of eyes in the actual space, in the actual light.
The distinction is reliable enough to use as a rule. If getting it wrong means rebuilding, draw it. If getting it wrong means moving something by hand, decide it standing there.
Related: Intentional Landscape Design in Lehigh County, PA: Pergola Placement for Outdoor Harmony
Who Else Reads a Landscape Plan Set?
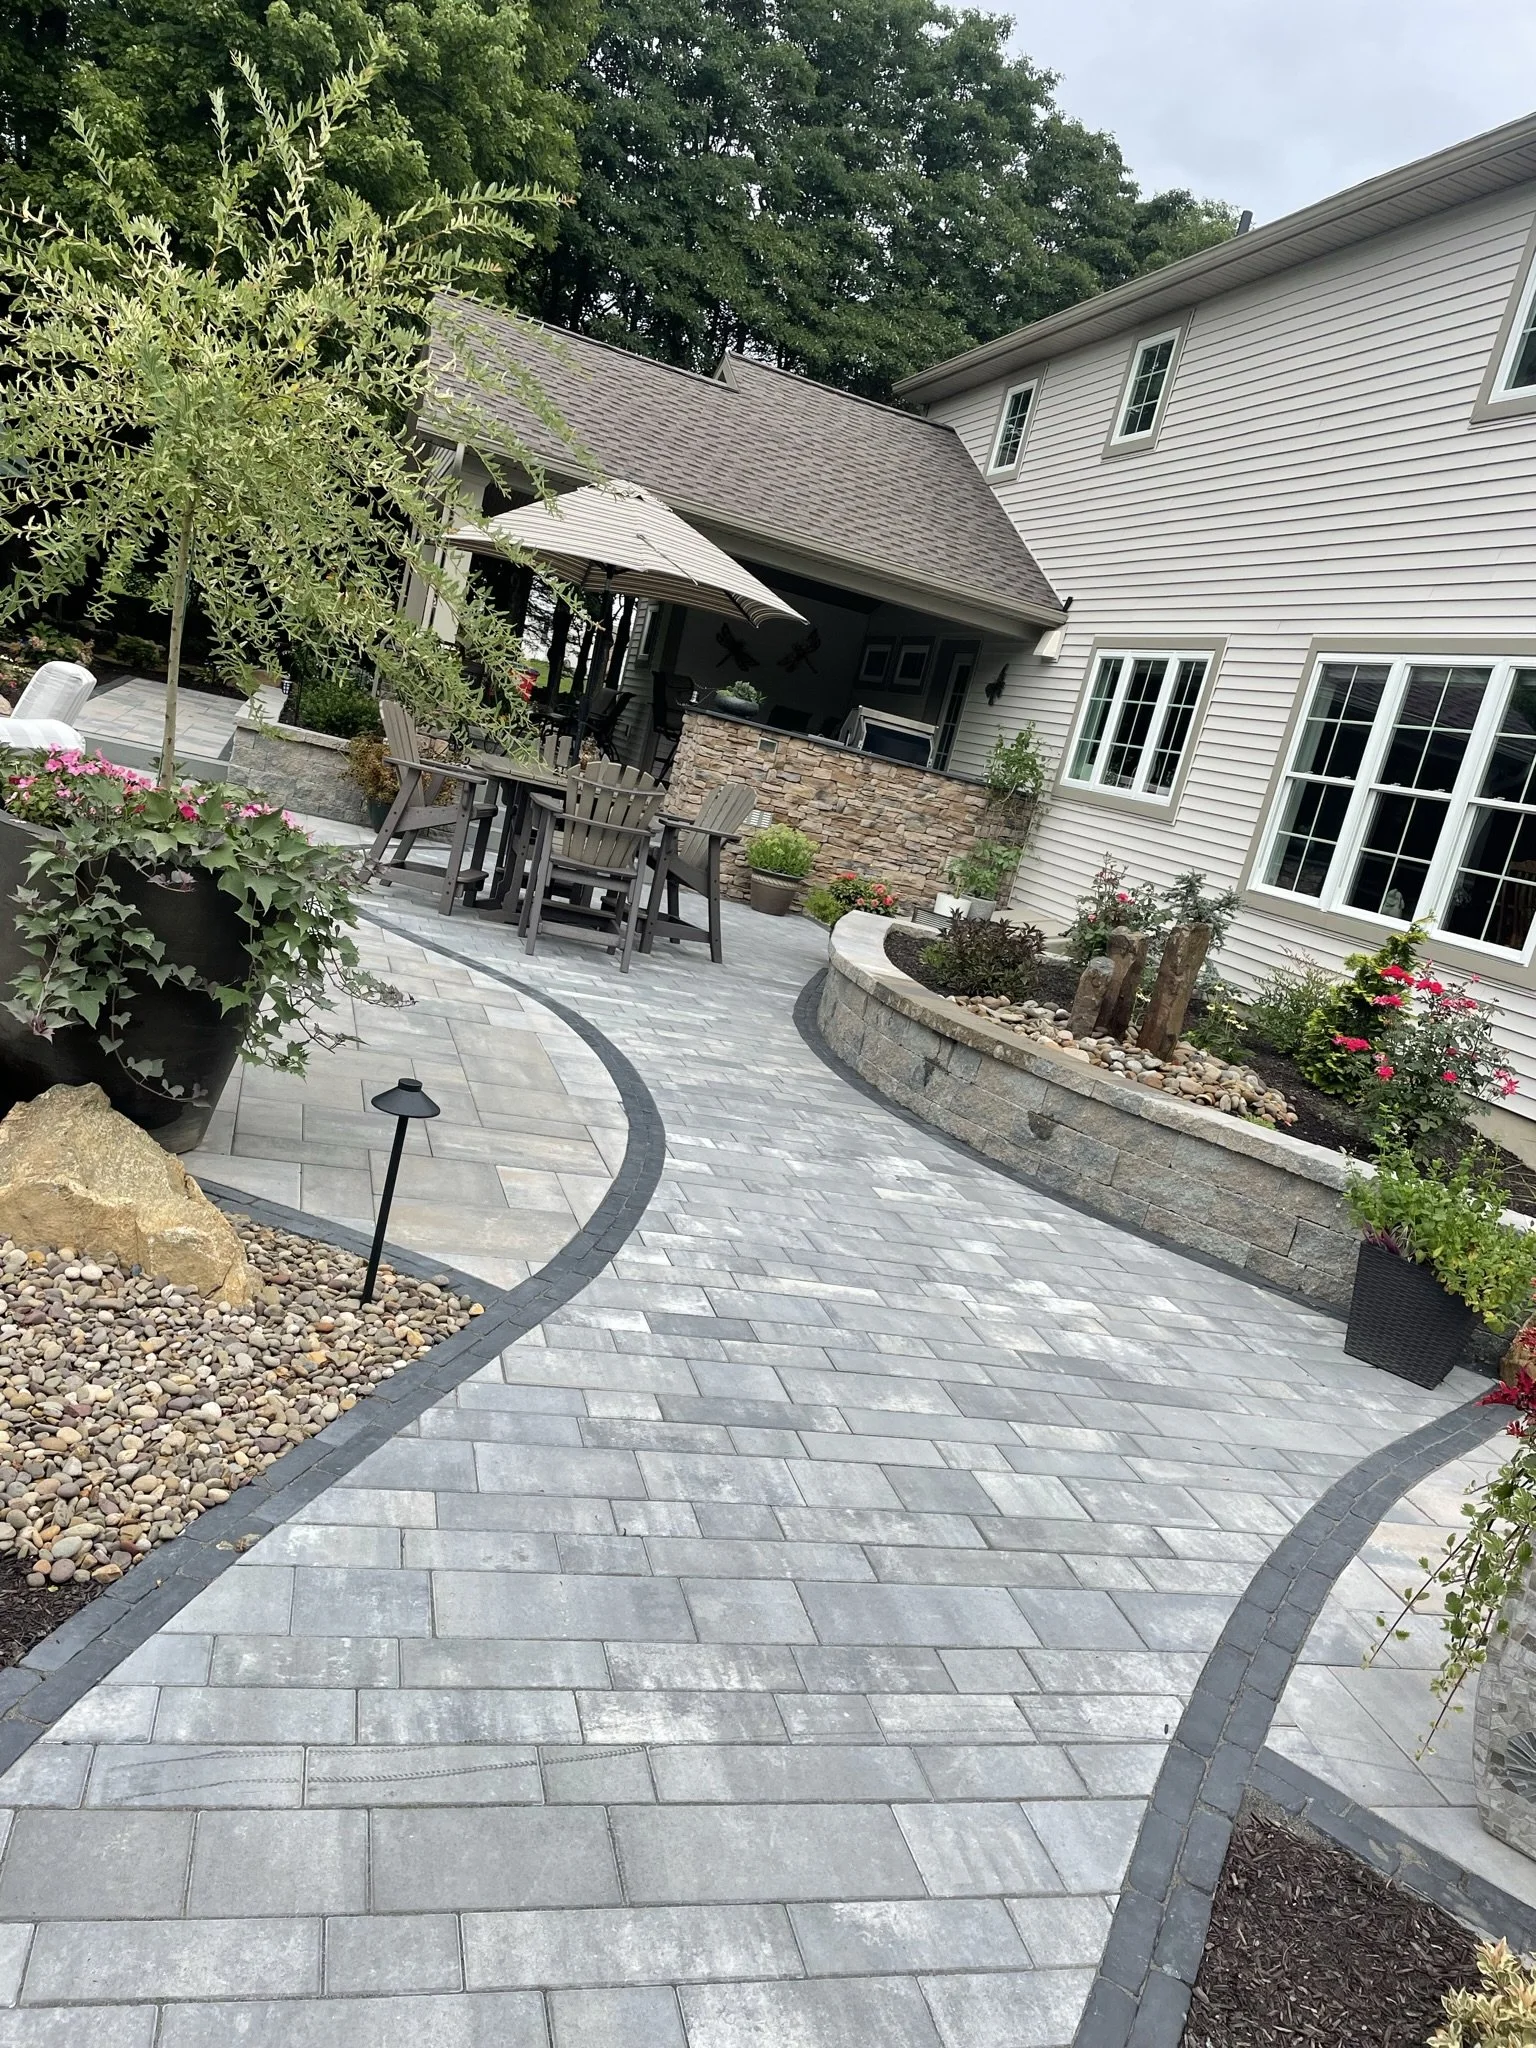
A landscape plan set is read by more people than the homeowner and the builder. A township reviewer may want the grading and drainage sheets, a pool contractor needs the levels around the deck, and an electrician needs the lighting circuits and the sleeve routes.
Each of those readers wants a different sheet, which is the argument for drawing them separately rather than crowding everything onto one page. A single sheet carrying layout, levels, planting and lighting together is readable by nobody and gets misread by everybody.
Clear sheet titles and a revision date on every drawing finish the job. Projects that run long accumulate versions, and a crew building off a superseded sheet is a problem that costs real money.
What Does the Homeowner Own at the End of a Landscape Design?
What the homeowner owns at the end depends on the design agreement, and it is worth settling before the first sheet is drawn. Design work is usually sold either as a standalone commission, where the client receives the drawings, or folded into a build contract, where the drawings serve that project.
The practical question is what you hold if you decide to build later, build in stages, or use a different contractor. A plan set, a material schedule and the grading levels are the three documents that make any of those possible.
As-built information is the other half, and it is frequently forgotten. Recording what was actually installed, including unit names, fixture types and the final levels, turns a folder of drawings into something genuinely useful in five years when a repair or an extension comes up.
How Is Landscape Design Handed to Whoever Builds It?
A landscape design is handed over through the drawings and a conversation about sequence. A builder needs the dimensions and the details, and also the order in which things happen: utilities and sleeving first, structural elements next, surfaces after that, planting and lighting last.
Questions during construction are normal, and the plan set determines how many there are. A set answering base depths, edge conditions and levels produces a handful of calls. A set showing shapes alone produces a call a day, and each of those is a decision taken without the designer present.
Where the design and the build sit with one company, that handoff is internal and the sequence is already understood. Where they sit with separate parties, the drawings carry the entire burden, which is the reason to insist on construction-level detail rather than a presentation plan.
How Does a Landscape Drawing Account for the Seasons?
A landscape drawing accounts for the seasons by showing the garden at more than one moment. A plan drawn only for July misses the months when the structure of the space is all that remains, which in Pennsylvania covers a significant part of the year.
Evergreen structure, bark, seed heads and the positions of lit features carry the view through winter, and those are drawing decisions rather than afterthoughts. A bed planned for succession has something doing visual work in each season, and the plan should read as a sequence rather than a single photograph.
The design calendar follows the same logic. Drawing happens comfortably in the months when nothing can be dug, which is why a scheme commissioned in late fall is usually the one that starts earliest once the ground opens again.
What Should Be Agreed Before Landscape Drawing Starts?
The scope, the deliverables and the number of revision rounds should be agreed before drawing starts.
A design agreement that names which sheets will be produced, at what level of detail, and how many rounds of changes are included, prevents the slow expansion that otherwise stalls a project at the drawing stage.
Known constraints belong in that conversation too. A septic field, a well, an easement, a buried service or a drainage swale all shape the layout, and each one is far better identified before a concept is drawn around it.
Budget belongs there as well, stated as a range. A designer working without one draws what the property suggests, and the gap between that drawing and the eventual bid is the most common reason a plan set sits in a drawer.
Working With a Landscape Designer in Hamburg, PA Starts With the Drawing
Material choices are the enjoyable part and the easiest part to reverse; levels, dimensions and what sits under a surface are neither.
Our team would rather measure the property, record where water goes and draw the whole scheme before anyone prices a pallet of stone.
Nature’s Accents works as a landscape designer across Hamburg, PA and the wider Berks County area, and a walk of the property with a tape and a level is where a plan set begins.
Schedule your landscape design consultation with Nature’s Accents.
In Summary
Do I keep the drawings if I use a different contractor to build the project?
Keeping the drawings depends on how the design was commissioned, which is why it is worth agreeing at the start. Where design is bought as a standalone commission, the client normally receives the plan set and can take it to any builder. Where drawings are produced inside a build contract they are often tied to that project, so the question is better asked before the first sheet is drawn than afterward.
What should I have ready before the first design visit?
Before the first design visit, have a property survey or plot plan if one exists, a rough list of how you want to use the space, and any constraints you already know about, such as a septic field, a well or an easement. Photographs of the garden across different seasons help more than people expect, since they show light and screening that a single visit will miss. Nature’s Accents measures everything else on the day.
How detailed does a drawing need to be before a contractor can price it accurately?
Accurate pricing needs dimensions, levels, specified materials and construction sections. A concept plan showing shapes alone produces estimates that vary widely between bidders, because each one is guessing at base depths, edge details and unit selection. A construction set with a material schedule removes most of that spread and makes competing bids genuinely comparable.
